Spanish-style residential building with a central gated entrance, tile roof, and landscaped front garden.
Open wood front door marked 10 reveals an empty entry with wood floors and bright shuttered bay windows.
Entry foyer with a paneled wood door and carpeted staircase with black railings.
Empty room with light wood-look floors, a large shuttered arched window, and a geometric pendant light.
Vacant living and dining area with light wood floors and a geometric pendant light.
Vacant living area with wood floors, arched shuttered windows, and a decorative pendant light.
Empty room with plantation-shuttered windows, light wood floors, and two ceiling fixtures.
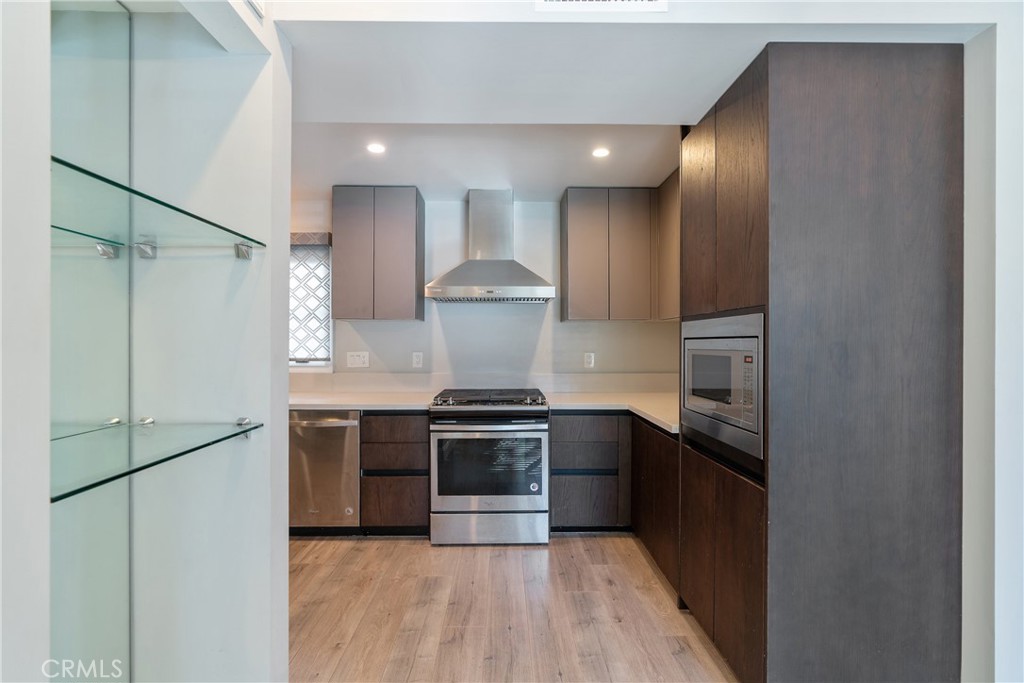
Modern kitchen with dark wood cabinets, stainless steel appliances, and light wood flooring.
Modern kitchen with dark wood cabinetry, stainless appliances, and light wood flooring.
Modern kitchen with a long white counter, stainless-steel sink, dark wood cabinets, and patterned window shade.
Vacant kitchen with dark wood cabinetry, white counters, patterned backsplash, and stainless steel appliances.
Bathroom with a white vanity, large mirror, toilet, and patterned tile floor.
Empty concrete-block garage with exposed ceiling pipes and a closed overhead door.
Empty indoor parking space numbered 10, beneath a raised garage door.
Carpeted hallway with white louvered closet doors and open doorways to adjoining rooms.
Empty carpeted bedroom with a chandelier, balcony doors, and an adjoining bathroom.
Empty carpeted dining room with a chandelier and sliding glass doors opening to a balcony.
Balcony overlooking leafy trees, parked cars, and a neighboring building.
Empty carpeted bedroom with sliding closet doors and a dark metal chandelier.
Bathroom with a marble-tiled tub and shower, dark vanity, and window overlooking trees.
Bathroom with a glass-enclosed tub, marble-look tile, and a dark vanity.
Empty laundry area with washer hookups, brown tile flooring, and a white louvered door.
Empty bedroom with a frosted-glass sliding closet and light carpet.
Vacant bedroom with carpeted floor, sliding closet doors, and an open bathroom doorway.
Empty bedroom with beige carpet, gray walls, a shaded window, and white paneled door.
Bathroom with a glass-enclosed tub and shower, white vanity, and window with blinds.
Bathroom with a long white countertop, dark wood vanity cabinets, and a large wall mirror.
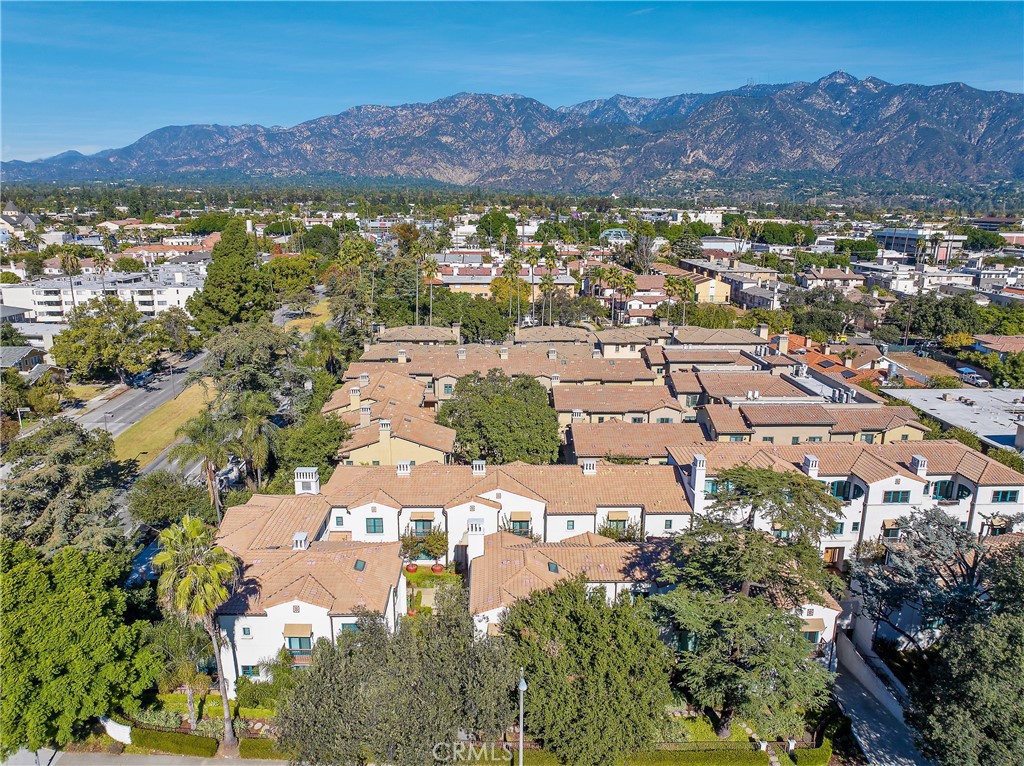
Aerial view of a tiled-roof condominium complex with a mountain range in the background.
Residential courtyard with a circular stone fountain, potted plants, and a covered passageway.
SEE ALL PHOTOS
Spanish-style residential building with a central gated entrance, tile roof, and landscaped front garden.
Open wood front door marked 10 reveals an empty entry with wood floors and bright shuttered bay windows.
Entry foyer with a paneled wood door and carpeted staircase with black railings.
Empty room with light wood-look floors, a large shuttered arched window, and a geometric pendant light.
Vacant living and dining area with light wood floors and a geometric pendant light.
Vacant living area with wood floors, arched shuttered windows, and a decorative pendant light.
Empty room with plantation-shuttered windows, light wood floors, and two ceiling fixtures.
Modern kitchen with dark wood cabinets, stainless steel appliances, and light wood flooring.
Modern kitchen with dark wood cabinetry, stainless appliances, and light wood flooring.
Modern kitchen with a long white counter, stainless-steel sink, dark wood cabinets, and patterned window shade.
Vacant kitchen with dark wood cabinetry, white counters, patterned backsplash, and stainless steel appliances.
Bathroom with a white vanity, large mirror, toilet, and patterned tile floor.
Empty concrete-block garage with exposed ceiling pipes and a closed overhead door.
Empty indoor parking space numbered 10, beneath a raised garage door.
Carpeted hallway with white louvered closet doors and open doorways to adjoining rooms.
Empty carpeted bedroom with a chandelier, balcony doors, and an adjoining bathroom.
Empty carpeted dining room with a chandelier and sliding glass doors opening to a balcony.
Balcony overlooking leafy trees, parked cars, and a neighboring building.
Empty carpeted bedroom with sliding closet doors and a dark metal chandelier.
Bathroom with a marble-tiled tub and shower, dark vanity, and window overlooking trees.
Bathroom with a glass-enclosed tub, marble-look tile, and a dark vanity.
Empty laundry area with washer hookups, brown tile flooring, and a white louvered door.
Empty bedroom with a frosted-glass sliding closet and light carpet.
Vacant bedroom with carpeted floor, sliding closet doors, and an open bathroom doorway.
Empty bedroom with beige carpet, gray walls, a shaded window, and white paneled door.
Bathroom with a glass-enclosed tub and shower, white vanity, and window with blinds.
Bathroom with a long white countertop, dark wood vanity cabinets, and a large wall mirror.
Aerial view of a tiled-roof condominium complex with a mountain range in the background.
Residential courtyard with a circular stone fountain, potted plants, and a covered passageway.
Leased

188 S Sierra Madre Boulevard Unit: 10

188 S Sierra Madre Boulevard 10, Pasadena, CA 91107

$3,900/month
Welcome to this exquisite 2 bedroom, 2.5 bathroom townhome nestled in the highly desirable Town and Country Community of Pasadena, California! This beautiful property offers spacious living with a well-appointed dual primary suites, it also has an attached 2 car garage for added convenience.

Step inside to discover a meticulously designed interior, featuring a bright living space with tons of natural light. The open floor plan creates a seamless flow between the living spaces, perfect for both relaxation and hosting gatherings.

Located in the vibrant city of Pasadena, this home is just moments away from Cal-Tech, Pasadena City College and all the amenities you could ever want close to home. Residents can enjoy the convenience of a variety of dining, shopping, and entertainment options.

Don't miss the opportunity to make this exquisite Pasadena residence your own. Schedule a showing today and experience the allure of this remarkable townhome firsthand!

2
beds

3
baths

1,350 Sq.Ft. LIVING AREA

0.75 Acres lot

Kawika Hiroshige

Kawika Hiroshige

Features & Amenities

Interior

  • total bedrooms2
  • Total bathrooms3
  • full bathrooms3
  • Laundry room Laundry Closet
  • Fireplace Electric
  • other interior Features All Bedrooms Up

Area & Lot

  • Status Leased
  • Date Leased December 14, 2023
  • Living Area1,350 Sq.Ft.
  • Lot Area0.75 Acres
  • MLS® IDPF23212765
  • TypeTownhouse
  • YEAR BUILT2018
  • NeighborhoodPasadena
  • View DescriptionNeighborhood
  • School DistrictPasadena Unified

Exterior

  • STORIES2
  • Garage Space2.0
  • water SourcePublic
  • PoolNone
  • HEAT TYPECentral
  • AIR CONDITIONINGCentral Air
  • sewerPublic Sewer

Financial

  • Lease Price$3,900/mo
  • Lease Term 12 MONTHS
  • Zoning PSR3

Pasadena

34.1478° N, 118.1445° W

Explore
Work With Kawika

Work With Kawika

With her many years of residency in California, Kawika has a deep understanding of the city's real estate landscape, neighborhoods, and attractions.

Follow Me on Instagram